Site to showroom
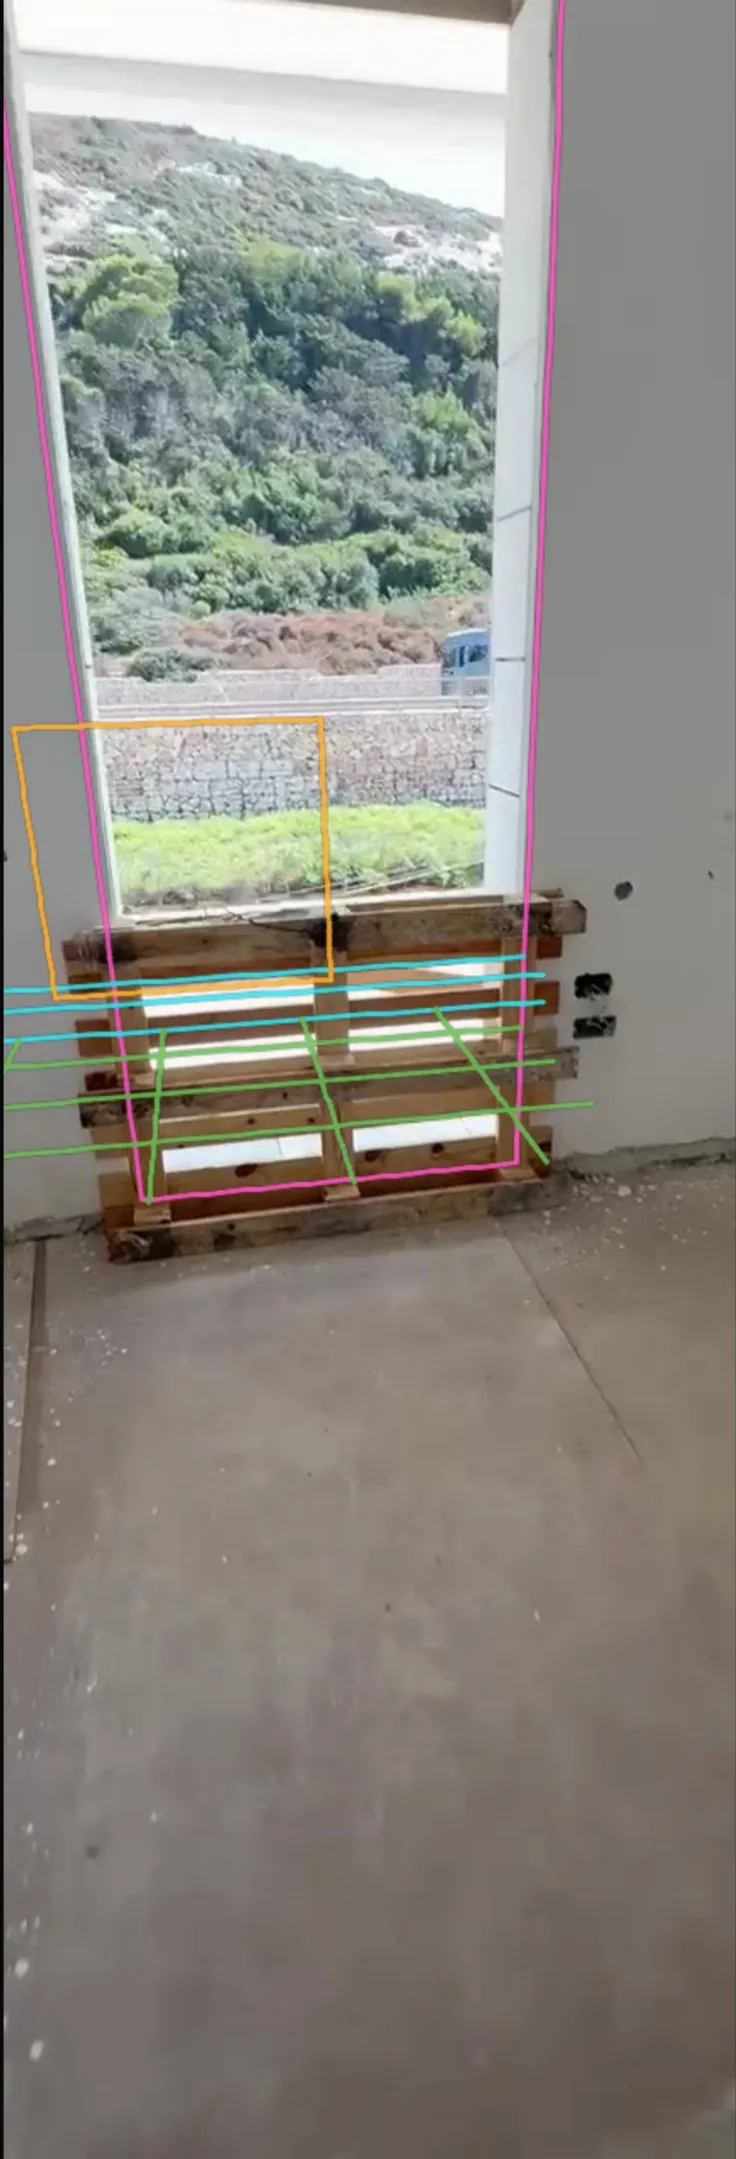
A half-built flat, rubble on the floors and pallets in the window openings, walked once on a phone. The same walk, finished and furnished, with the building’s real view in every window. Buyers see the home before the work is done.
A new path through the same flat
once the twin exists, the camera can take any route through it.
With a presenter
a generated presenter who walks the rooms and talks about them.
And the ad
the same job, cut into a thirty-second ad. the motion graphics are built in code.
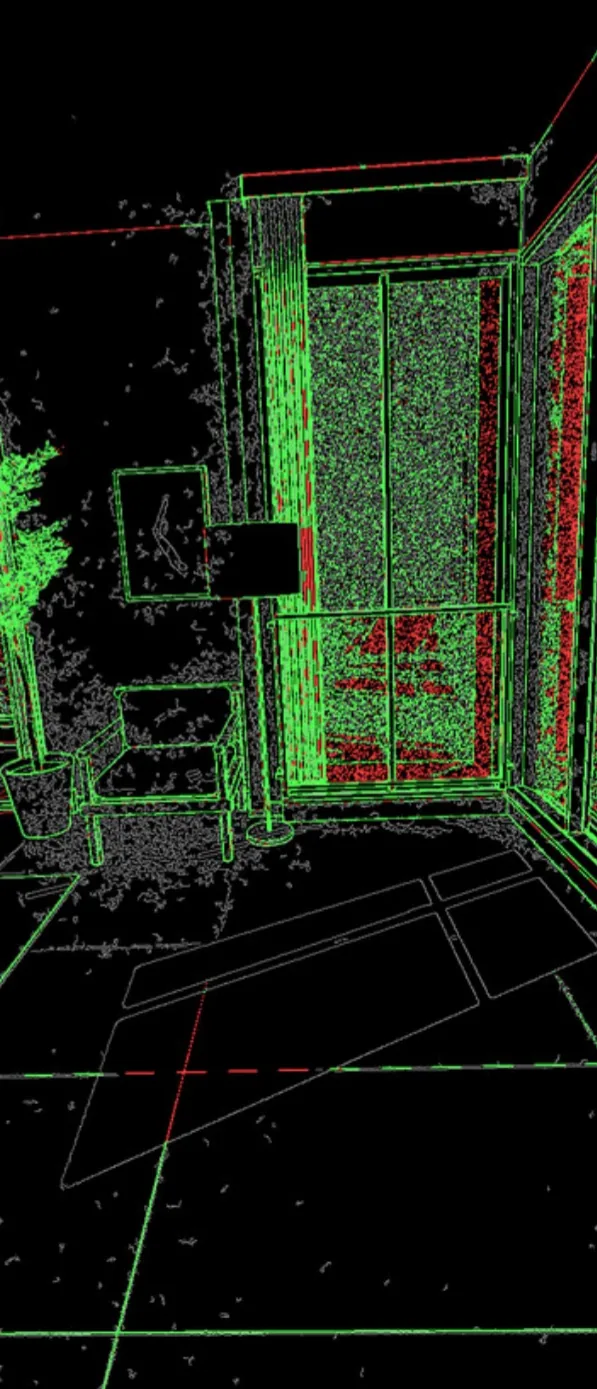
Six versions of one frame
viewers only ever see the first.
- final frame
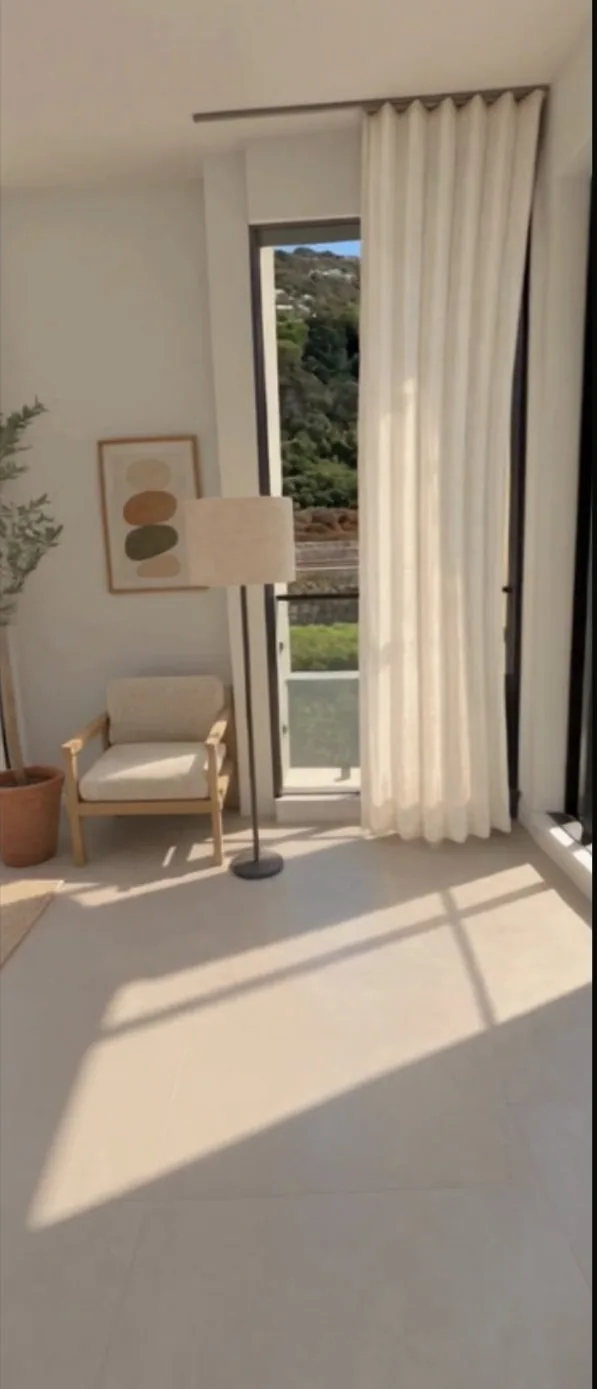
- albedo
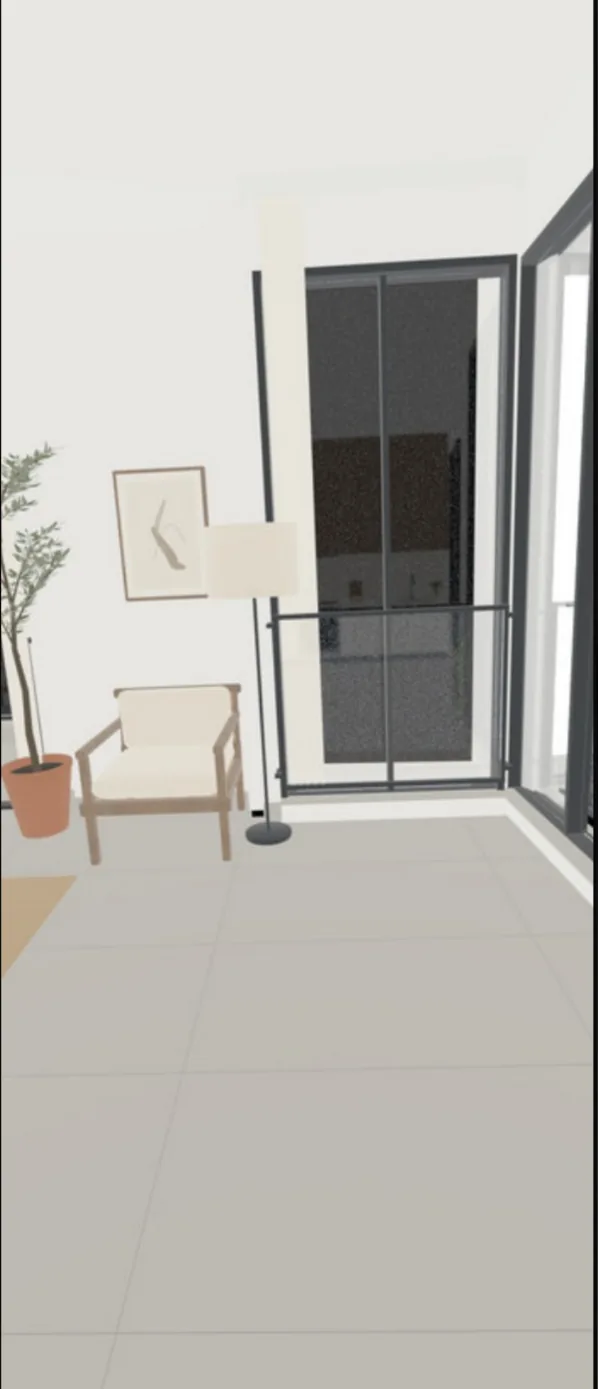
- depth
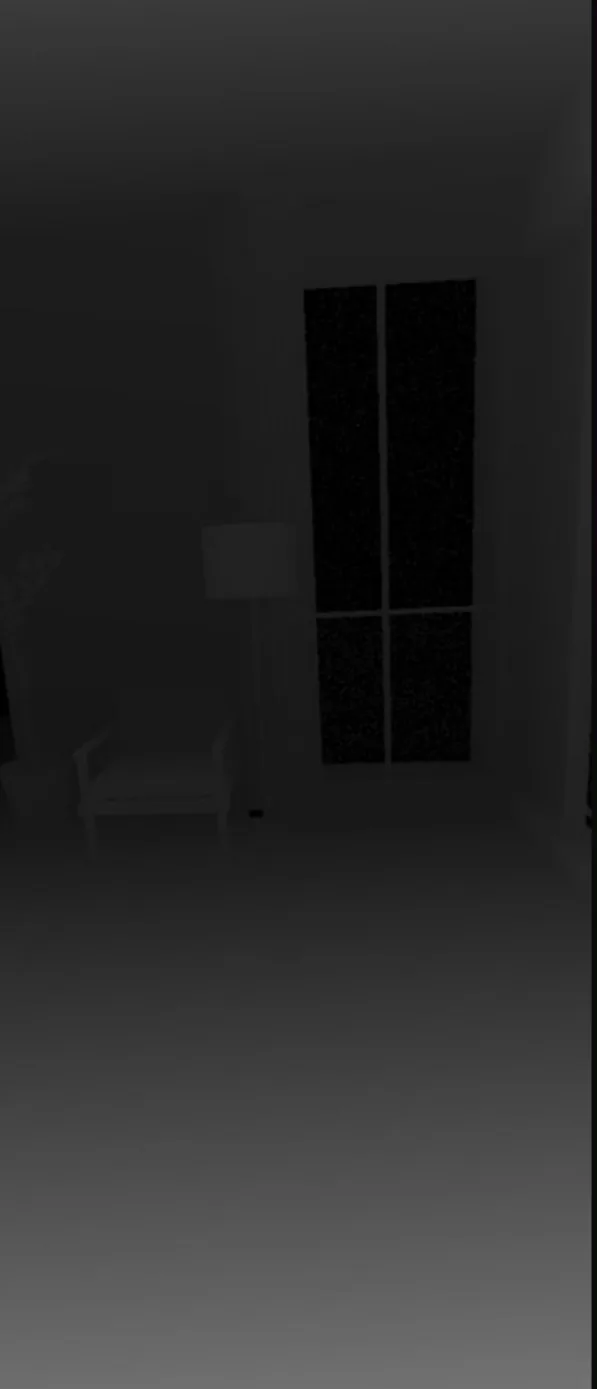
- normals
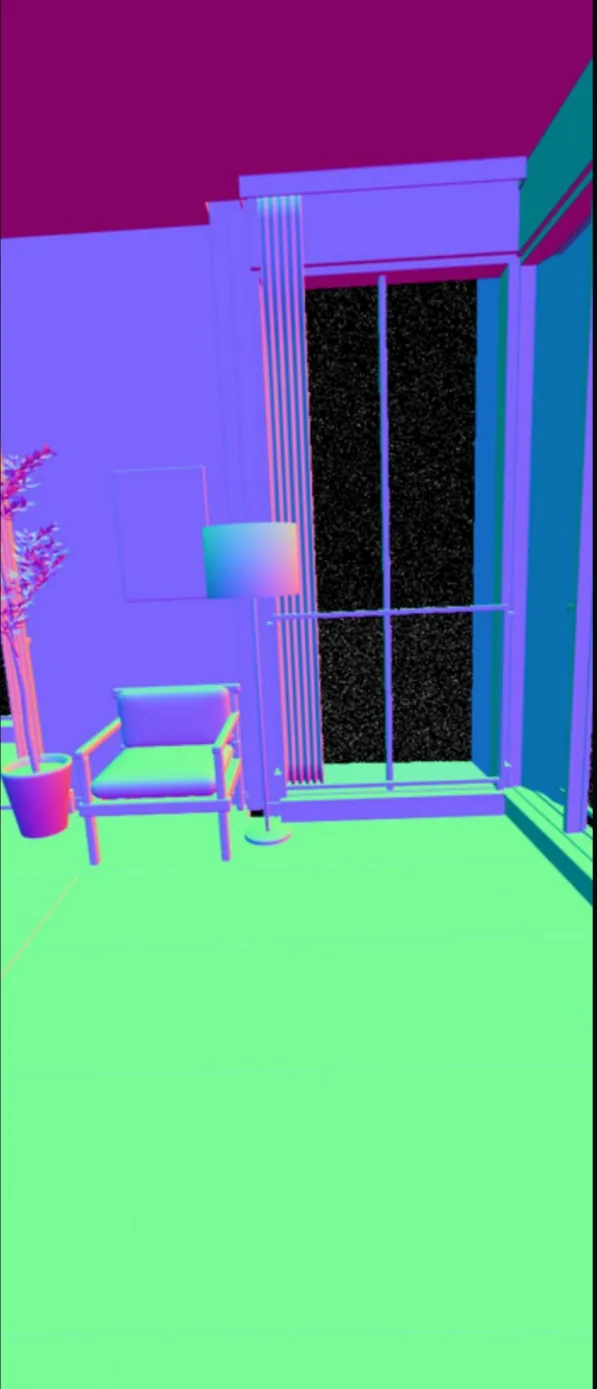
- object ids
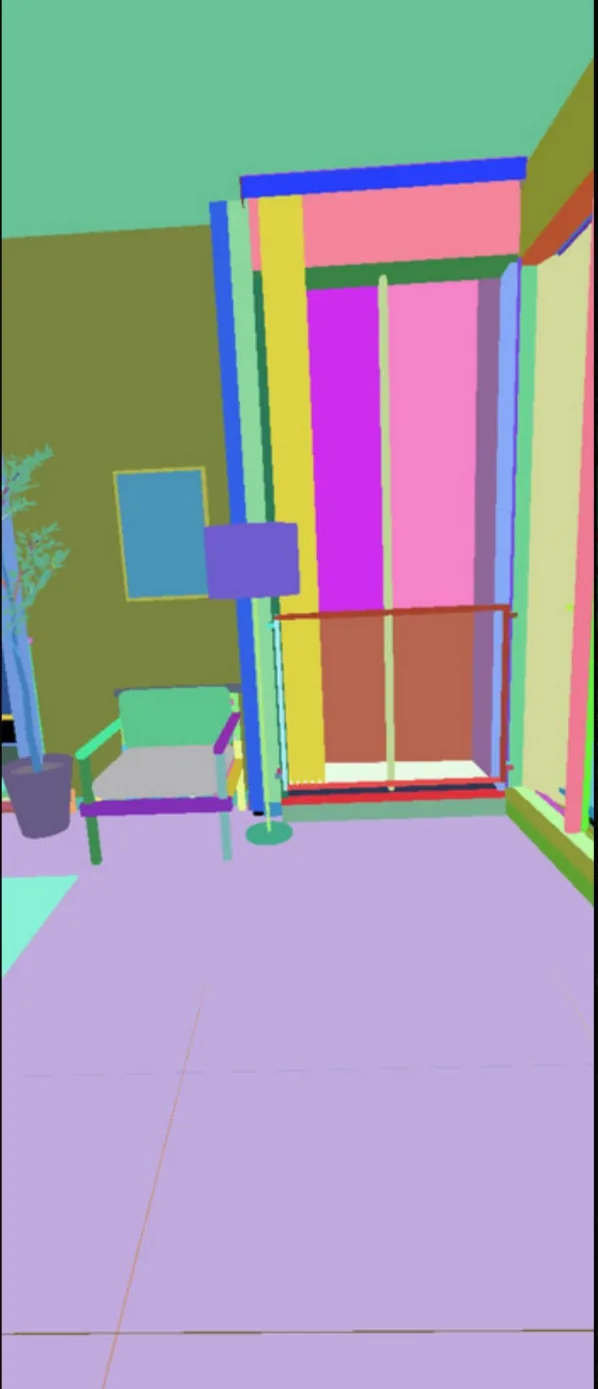
- edges
the numbers
- 65m²
- three rooms and a balcony, from the sale plan alone
- 870
- camera positions solved along the walk
- 0.4px
- median error of the camera solve
- 1frame
- median offset from the planned camera
- 12/12
- checkpoints landed within two frames
Before and after
the same frame of the walk, on site and finished.
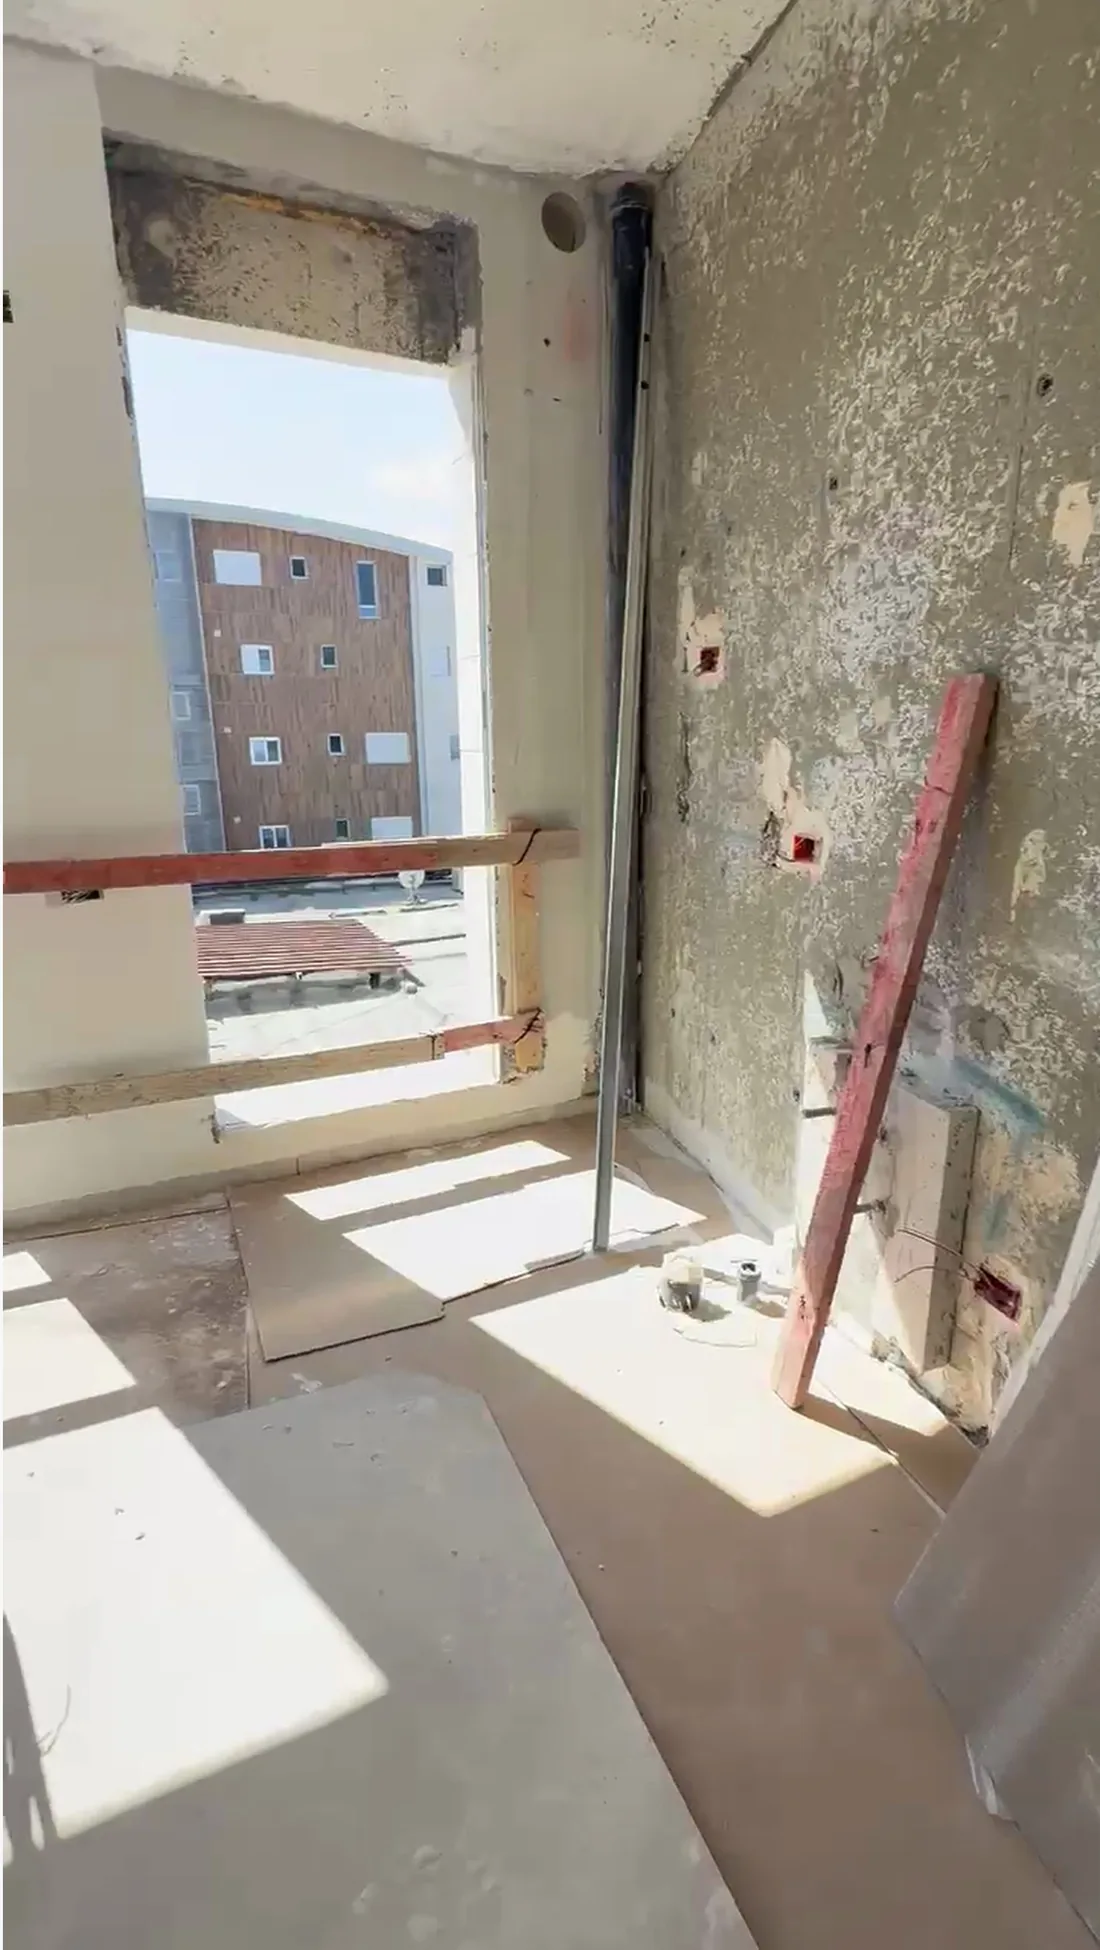 on site
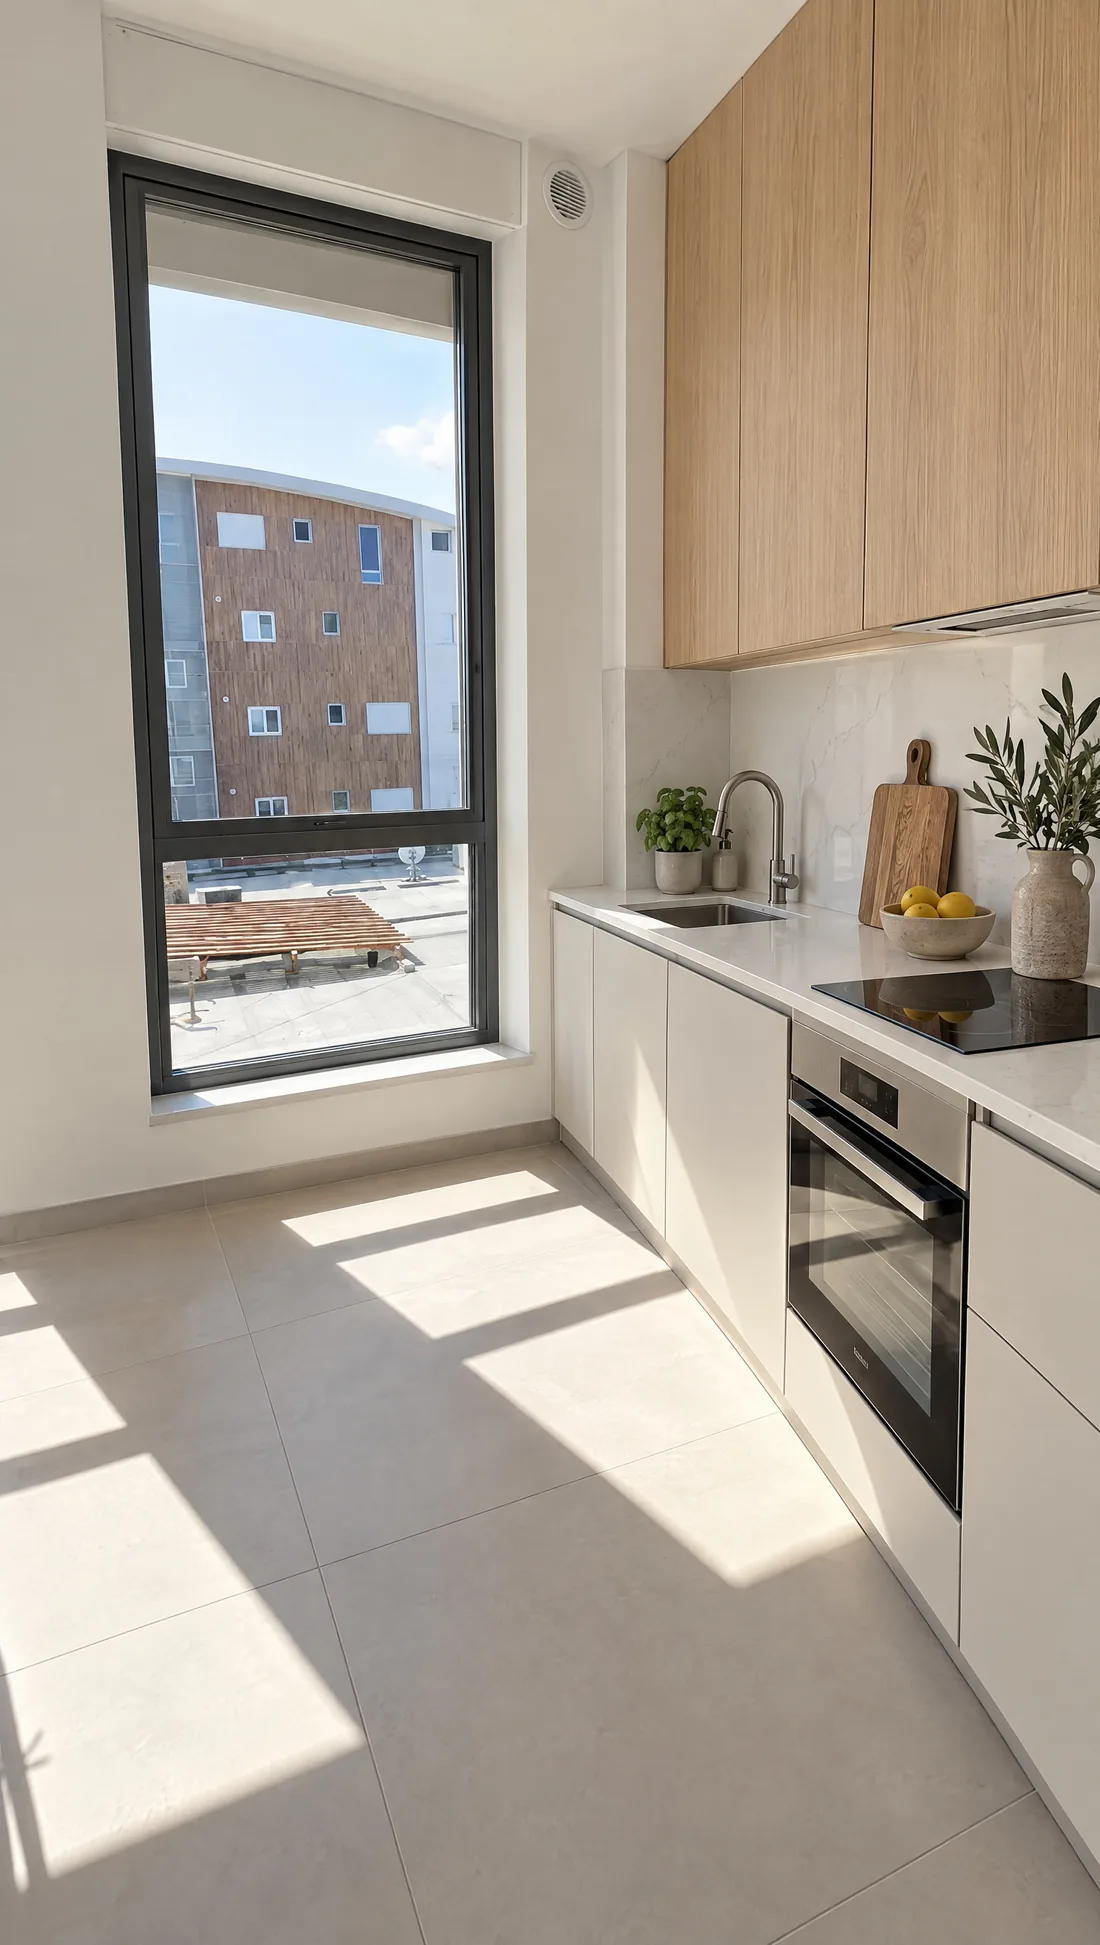 finished
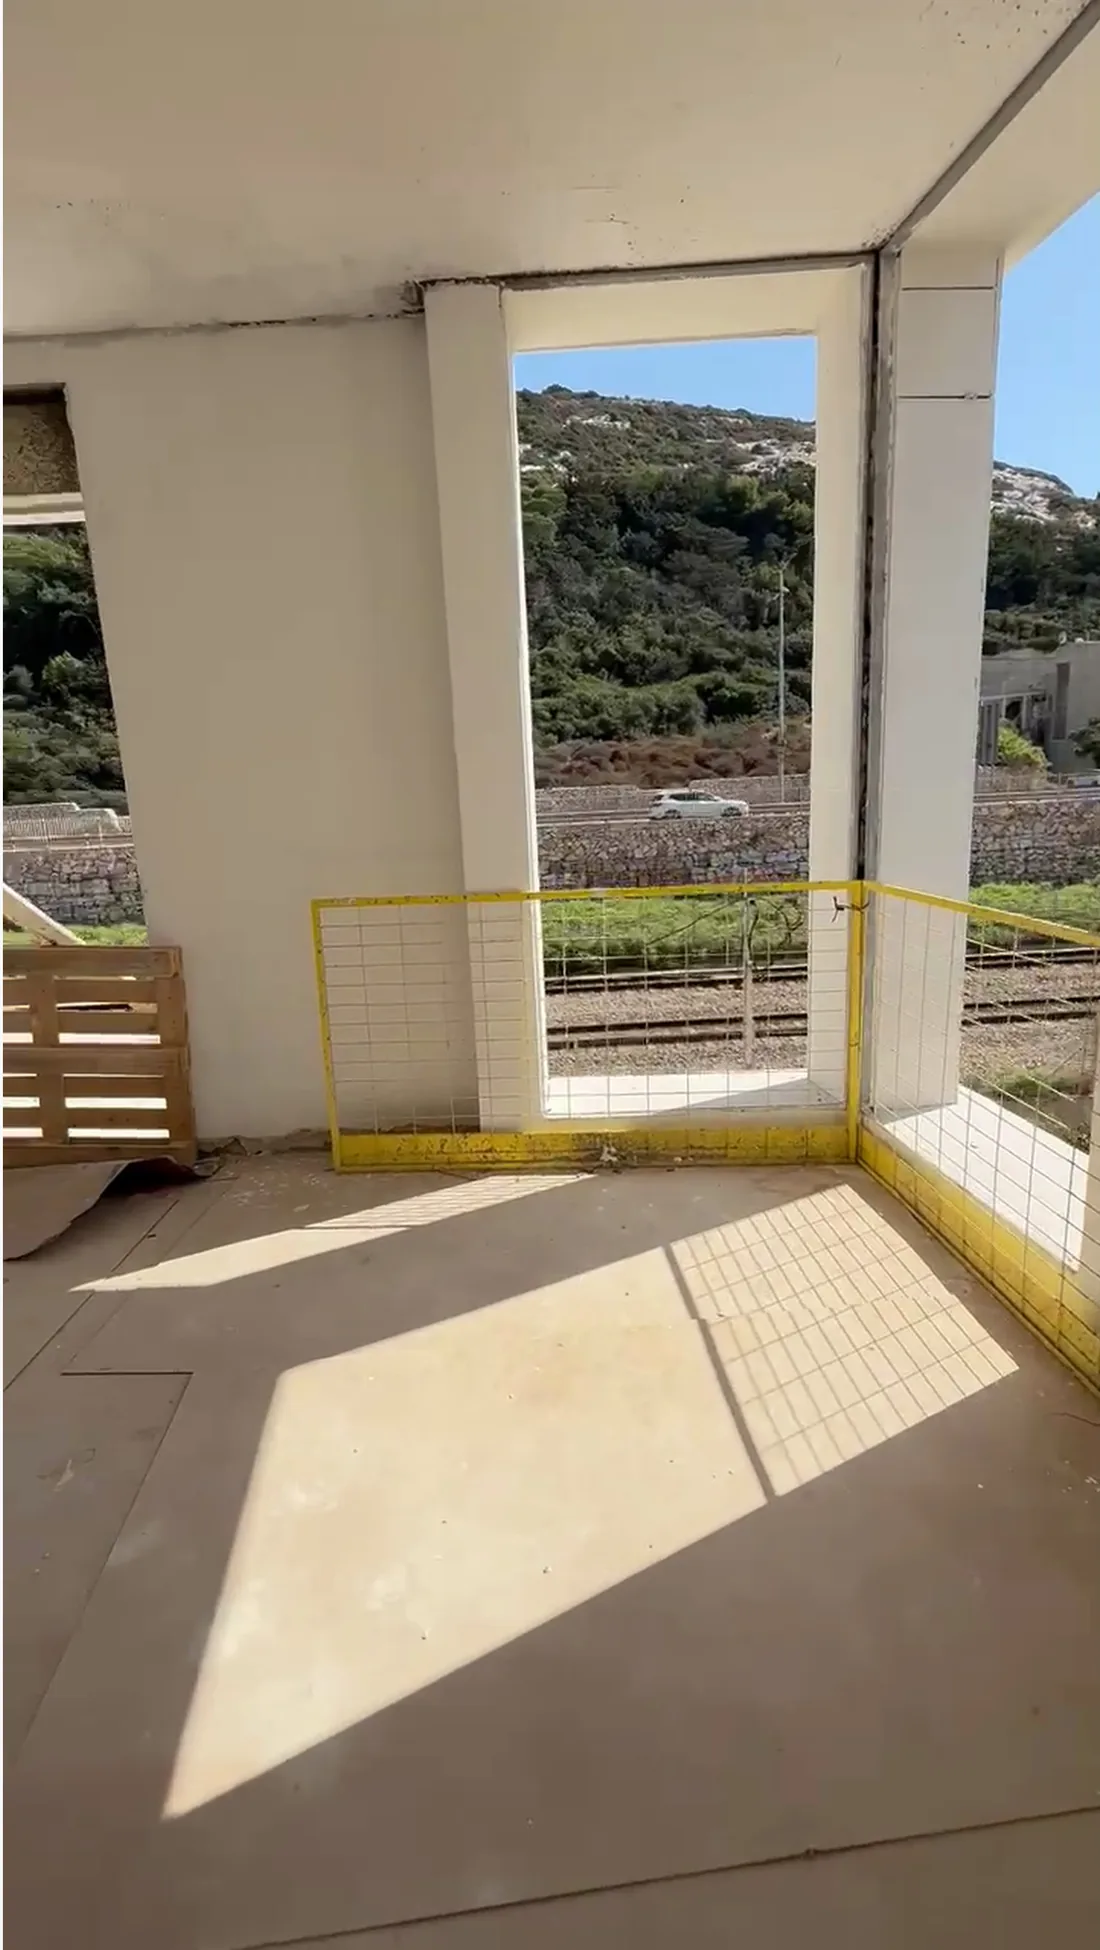 on site
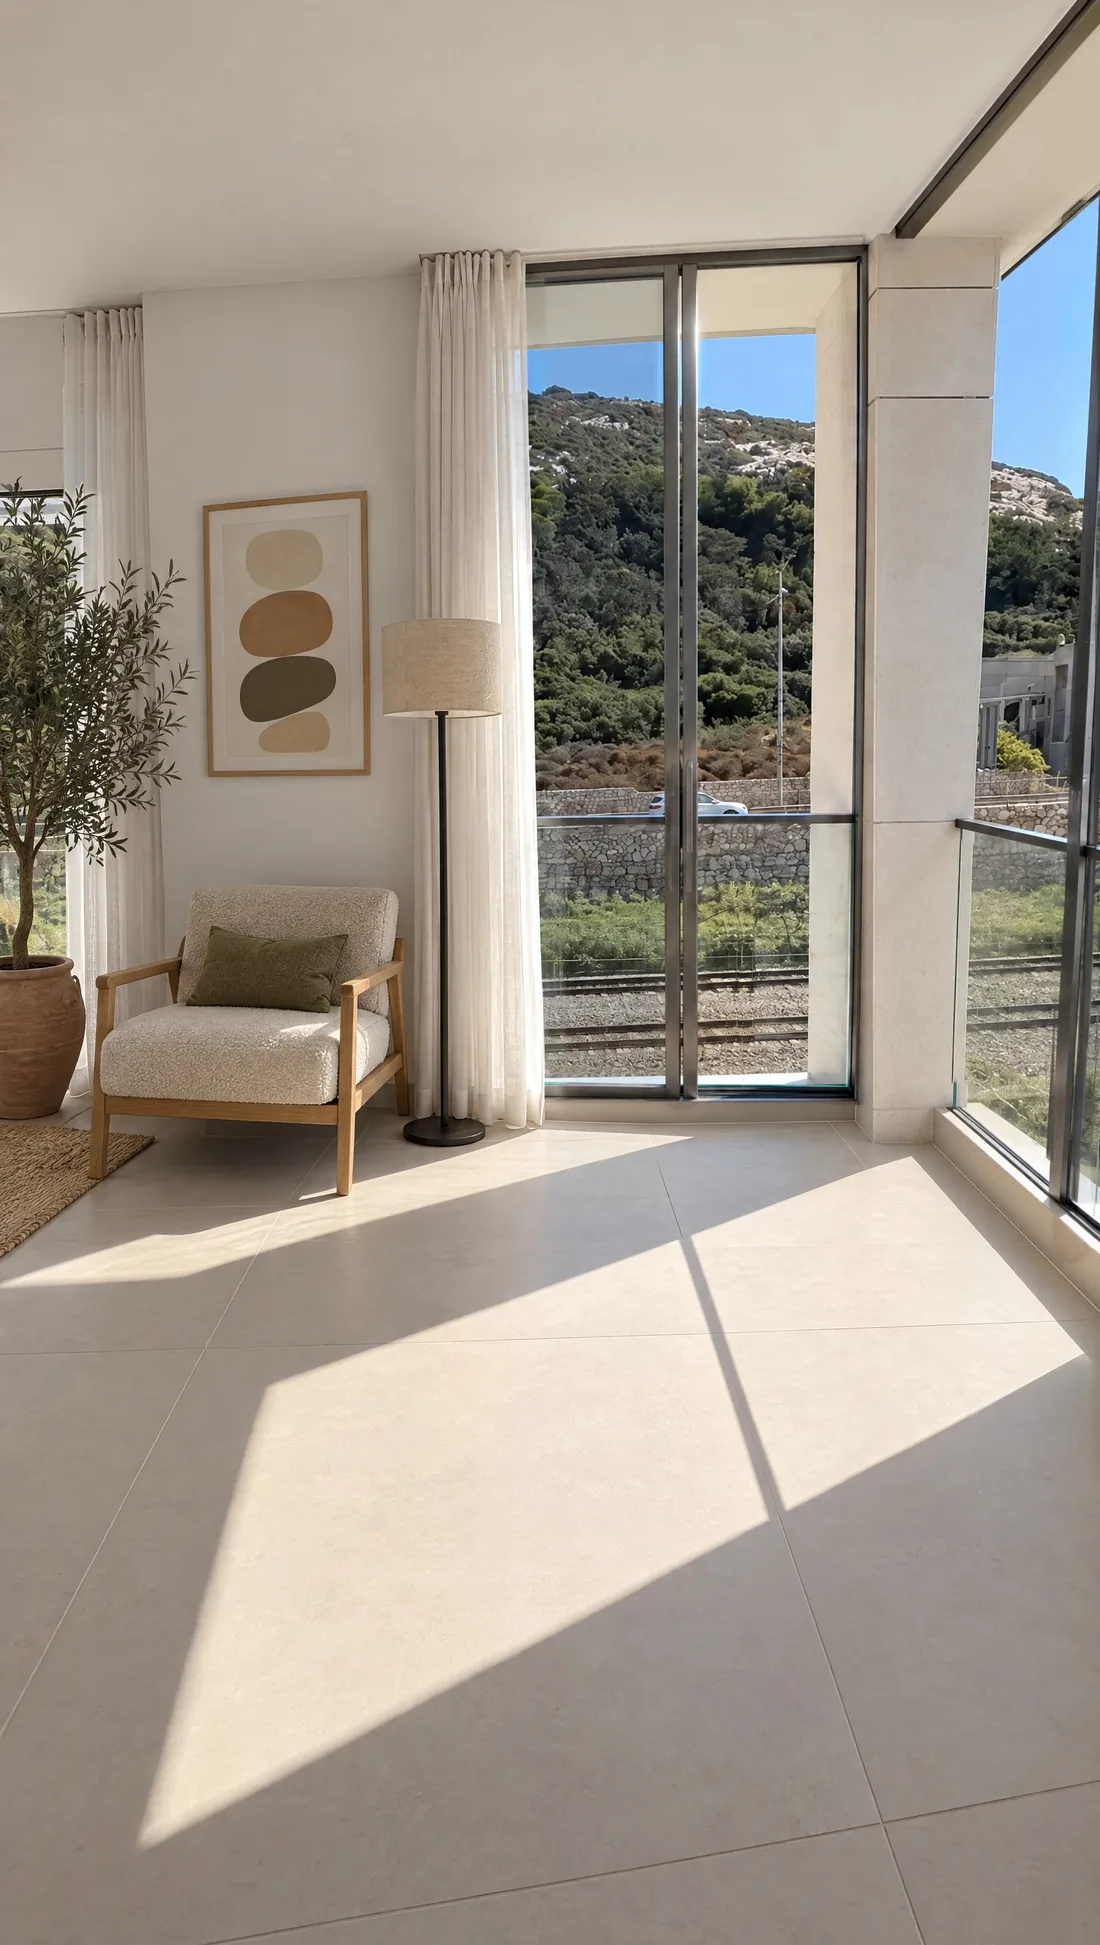 finished
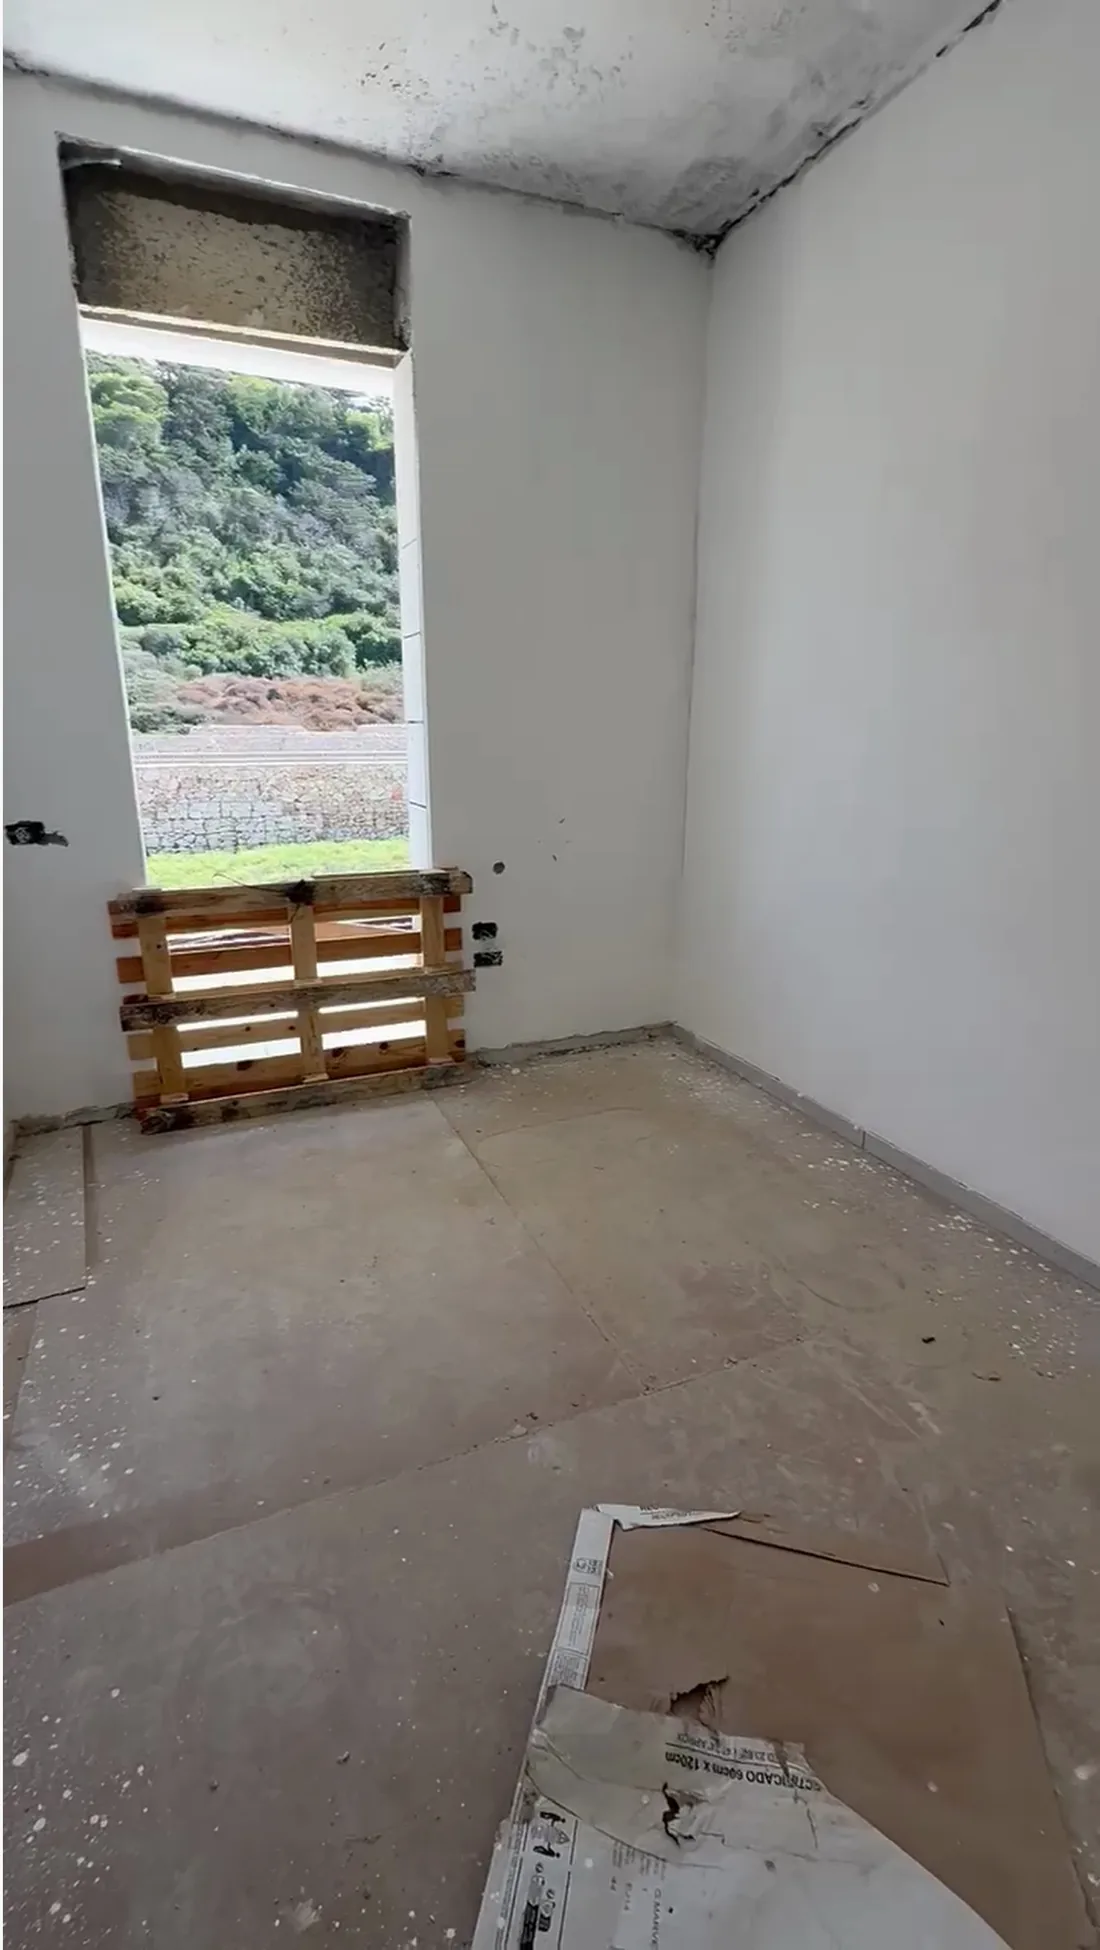 on site
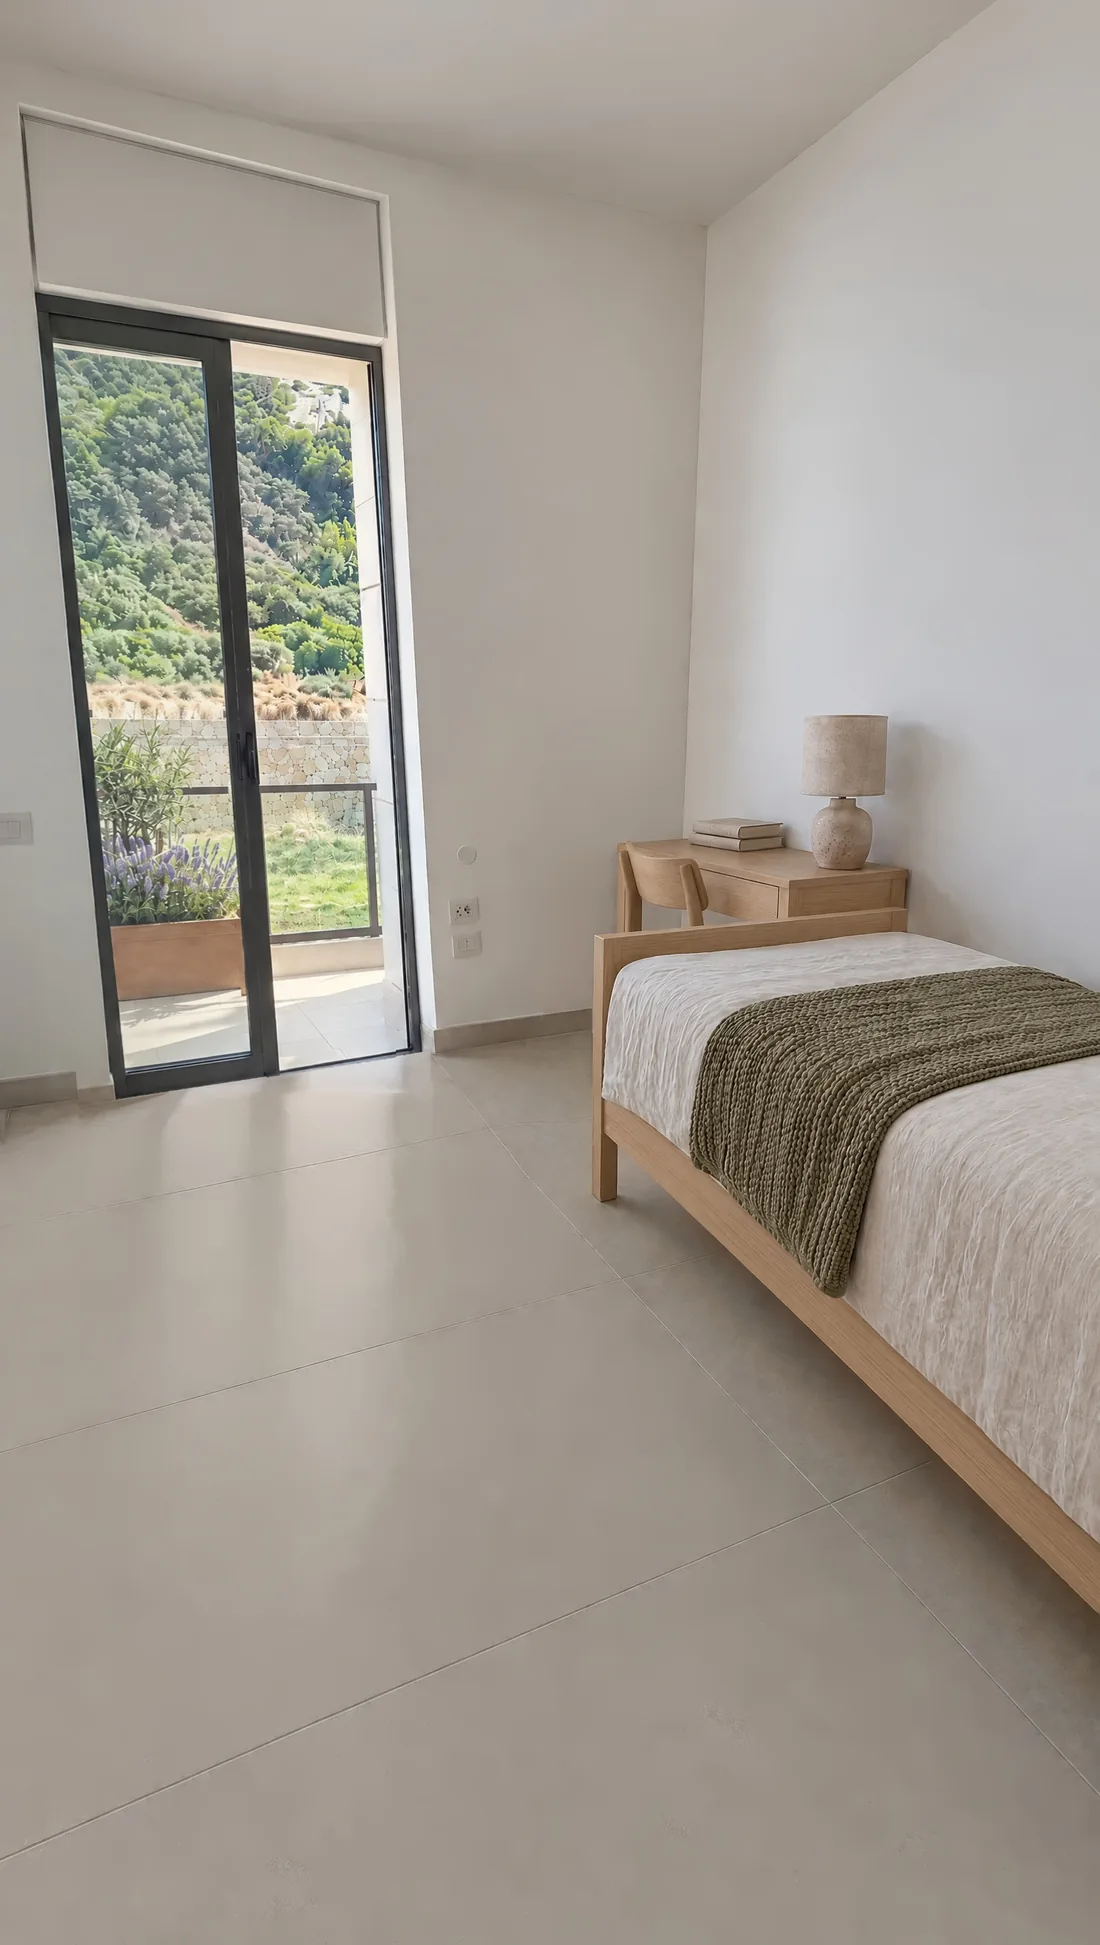 finished
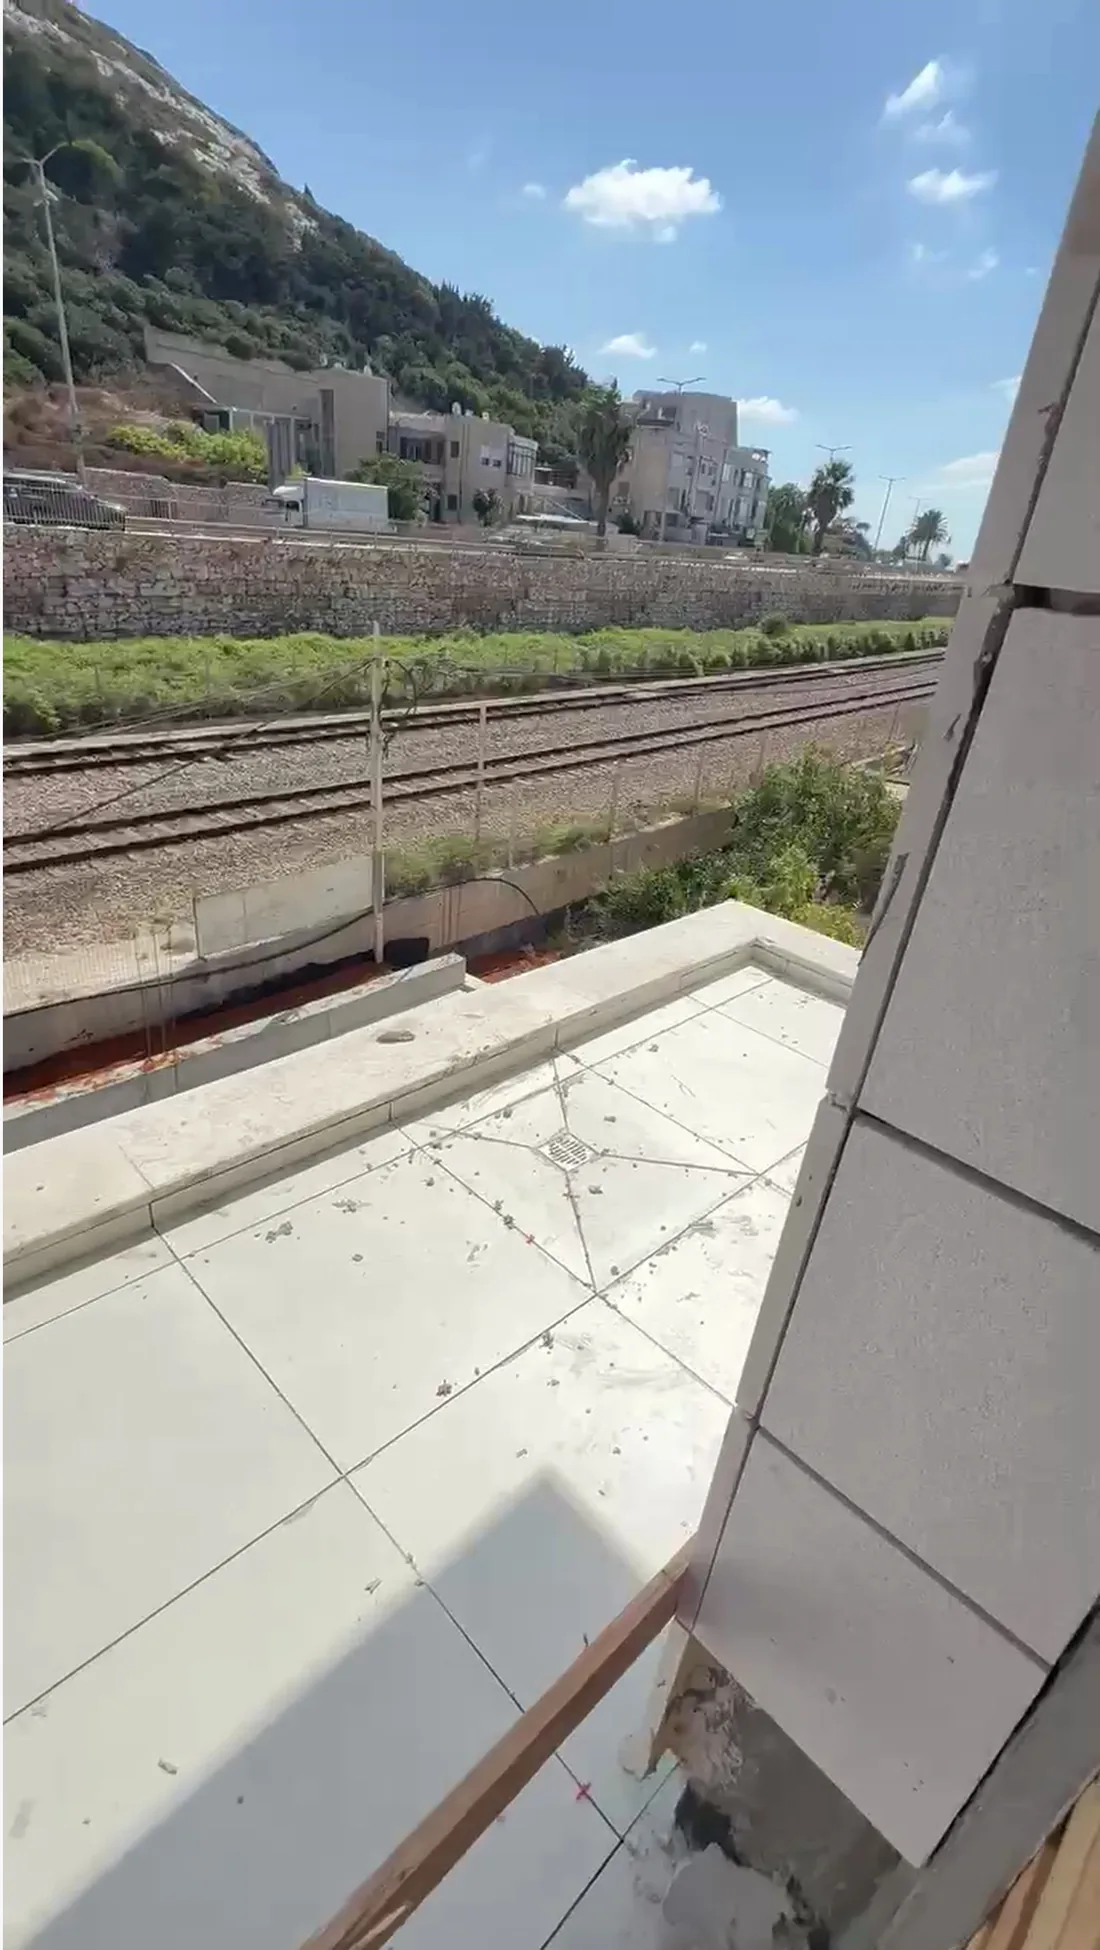 on site
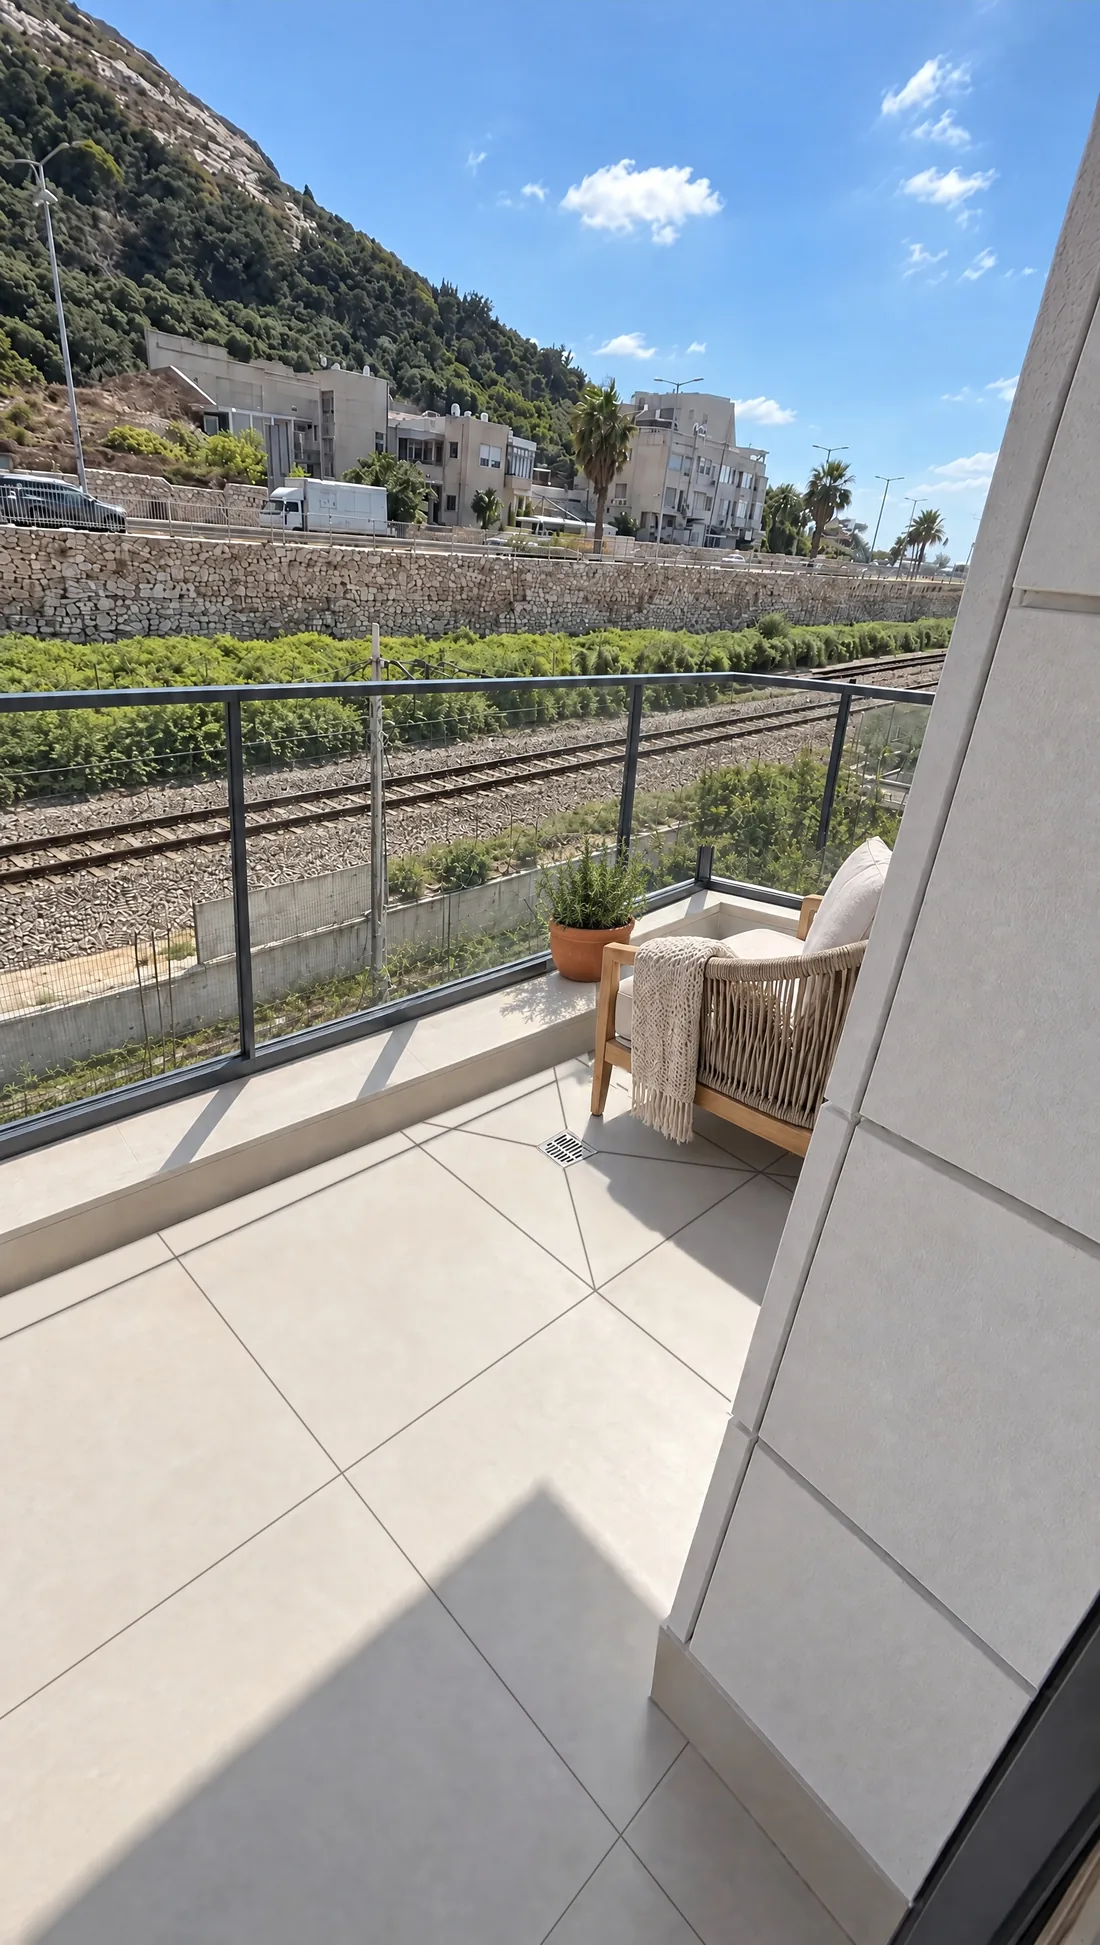 finished
How it is made
- 01
the plan
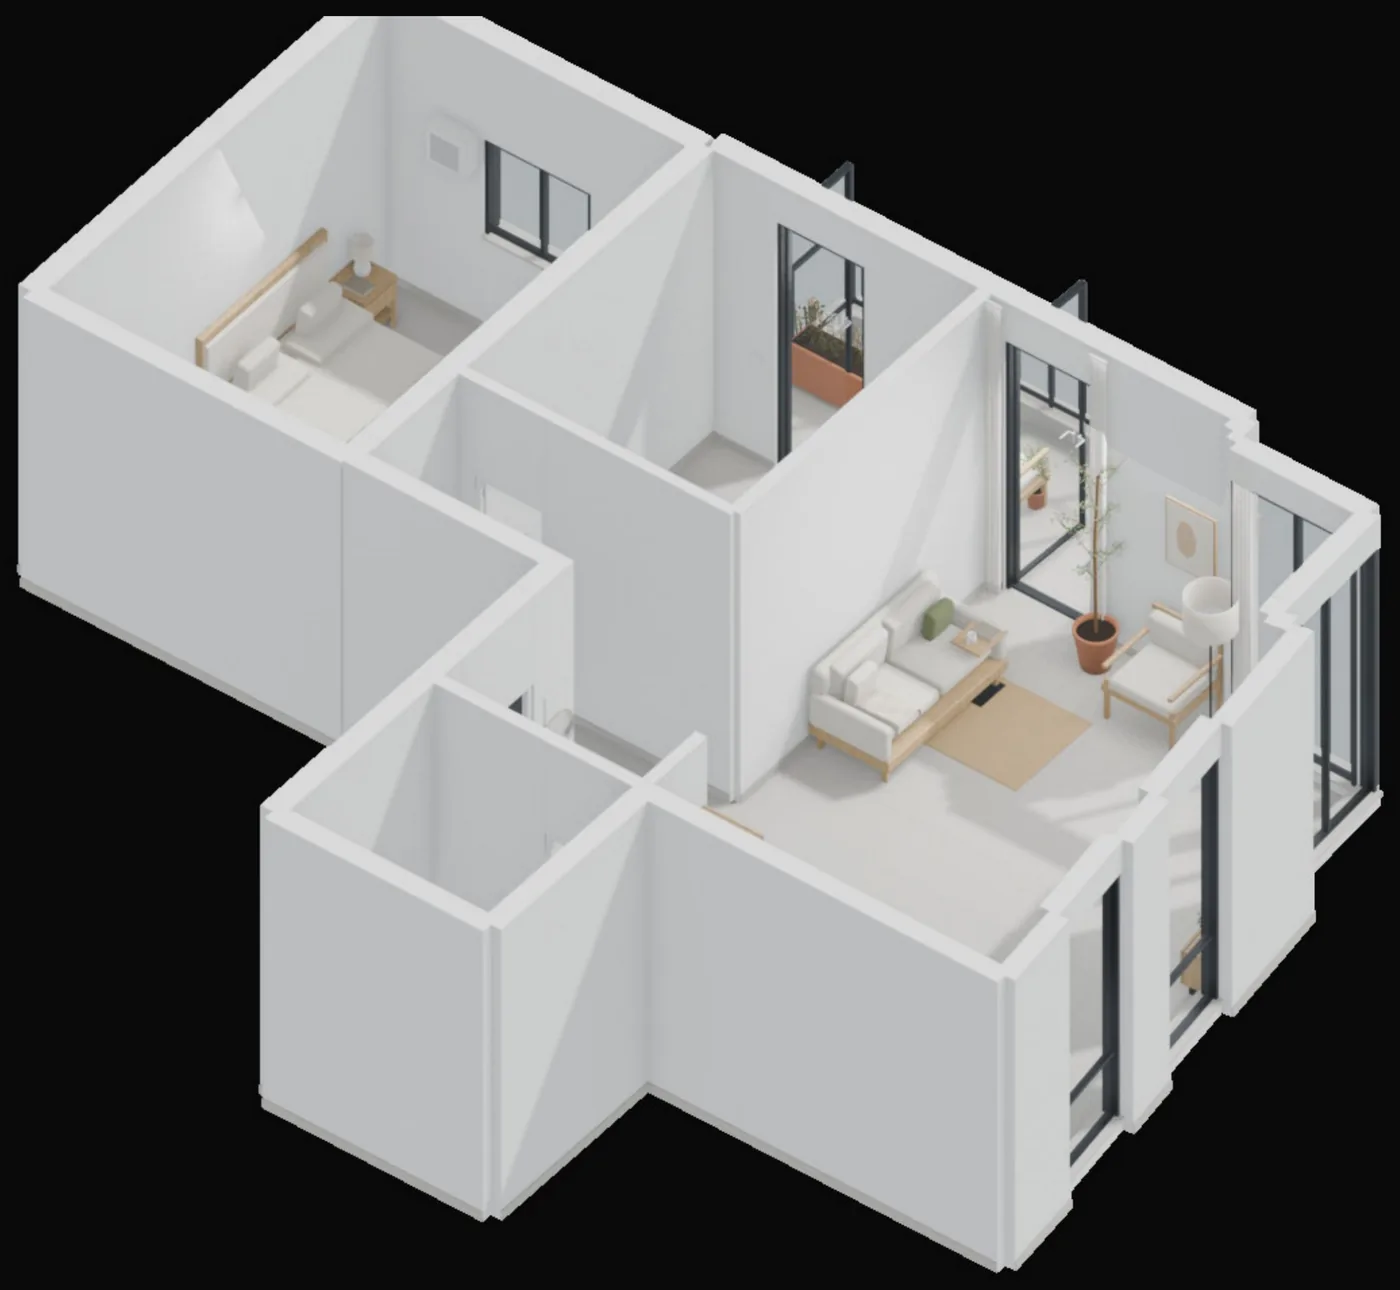
the architect’s sale plan was the only design input. every wall, door and window in the film is built from it.
- 02
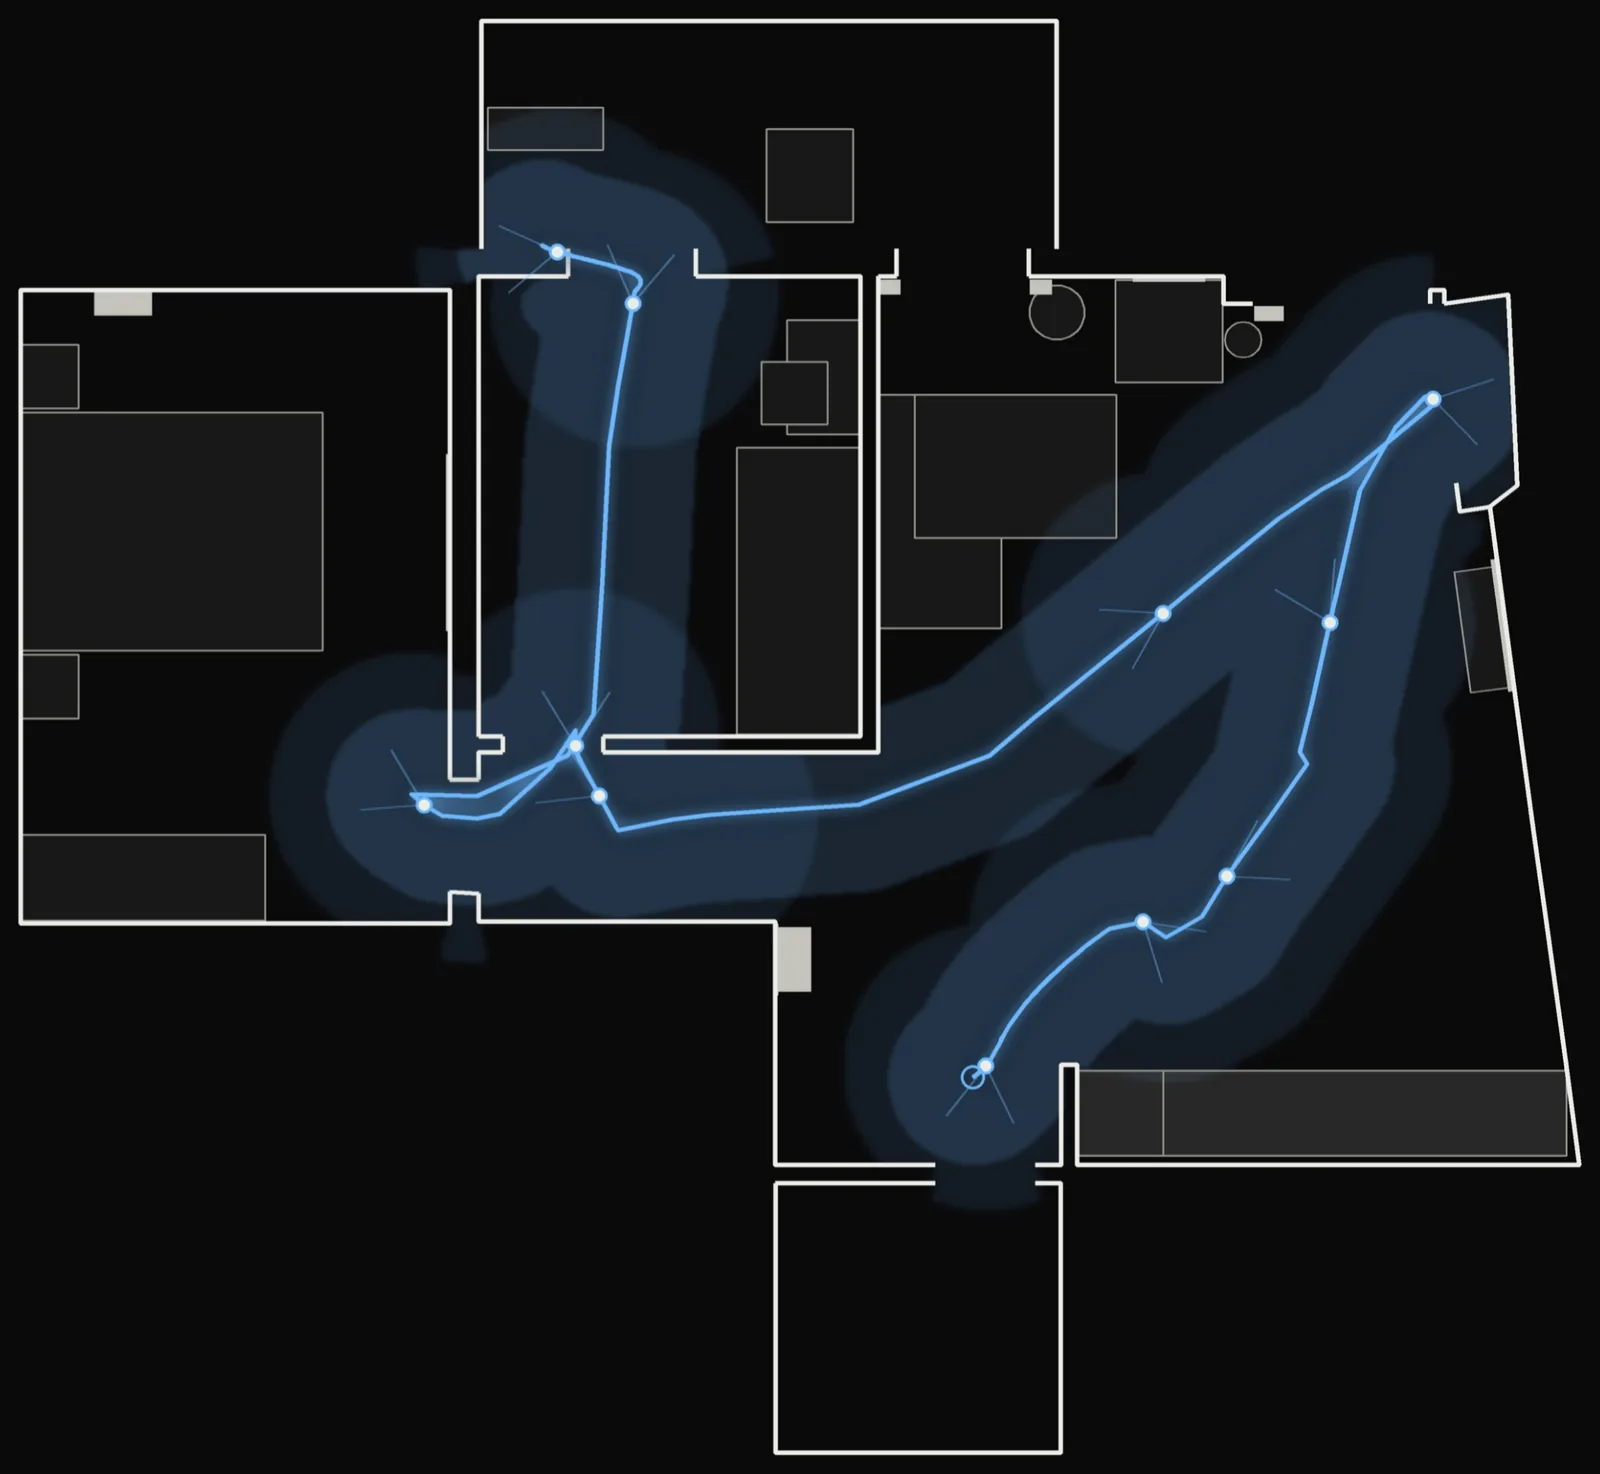
the route
the camera’s path through the flat was recovered from the phone and drawn onto the plan, then every piece of furniture was placed clear of the floor it crosses.
- 03
the digital twin
the whole flat was built in 3D from the plan, and a virtual camera walks it on the phone’s own path, with the real view composited into every window.
- 04
look development
one photographic still per room along the walk, each signed off before anything moved.
- 05
the walk
one video generation driven by the 3D walk, with every approved still pinned to the moment the camera reaches it.
- 06
the finish
post fixes on the generated footage, a shadow here, a leak of the old site there, then a frame-rate conversion that does not wobble.
Nothing is eyeballed
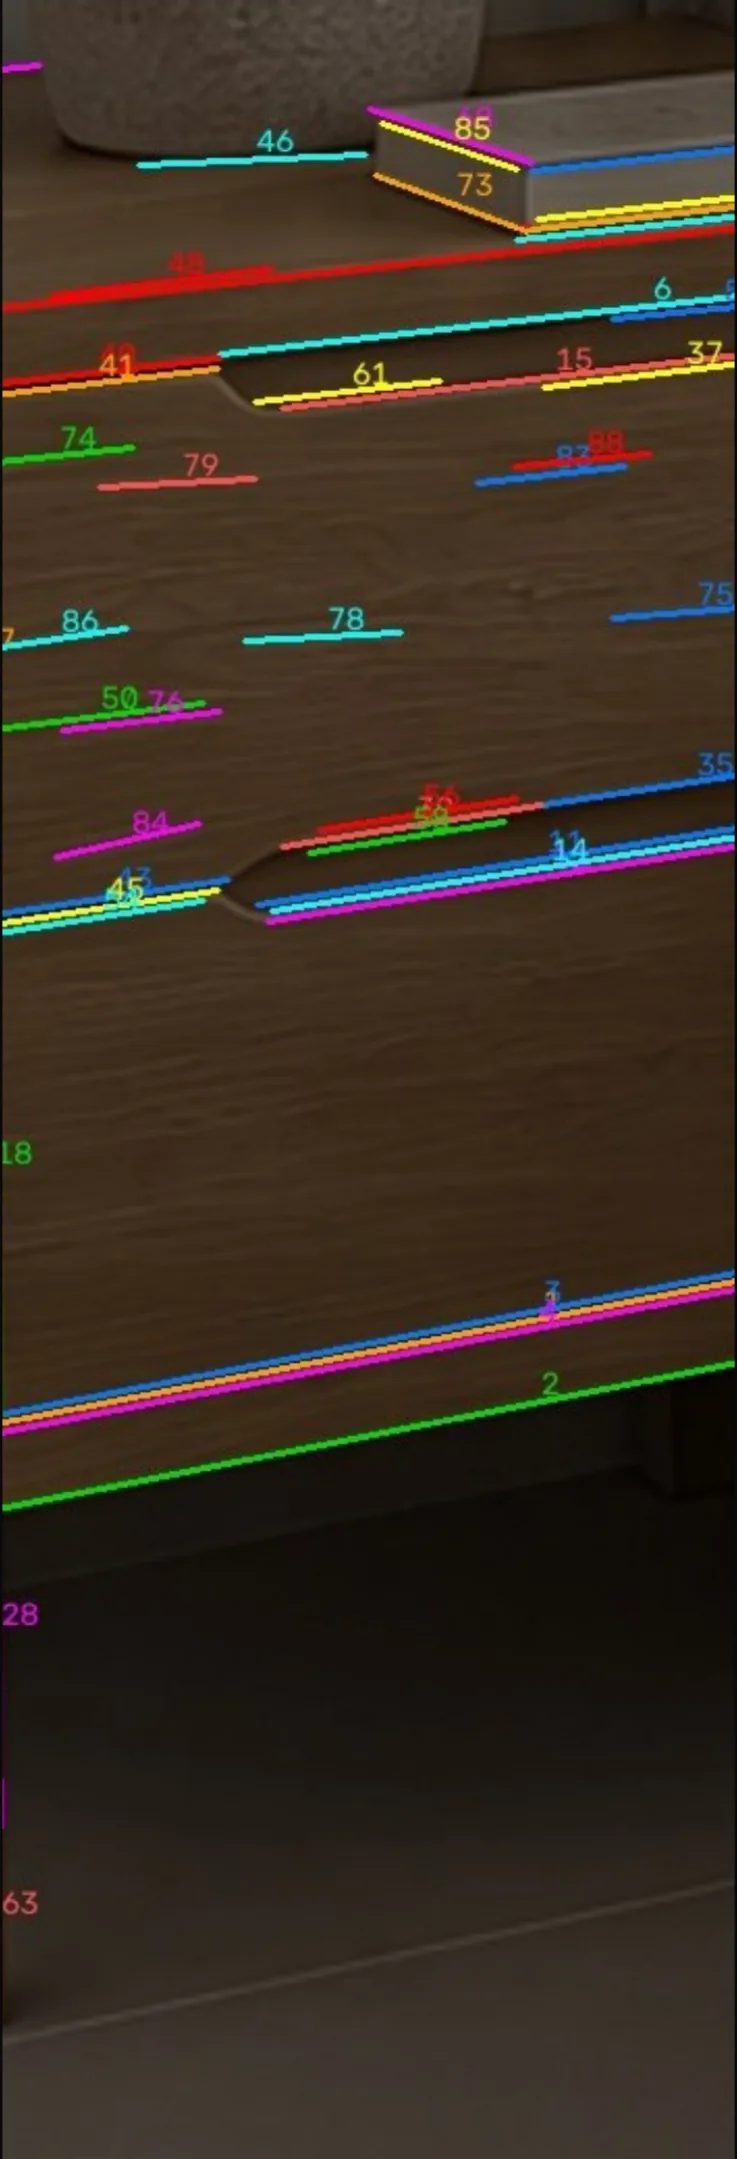
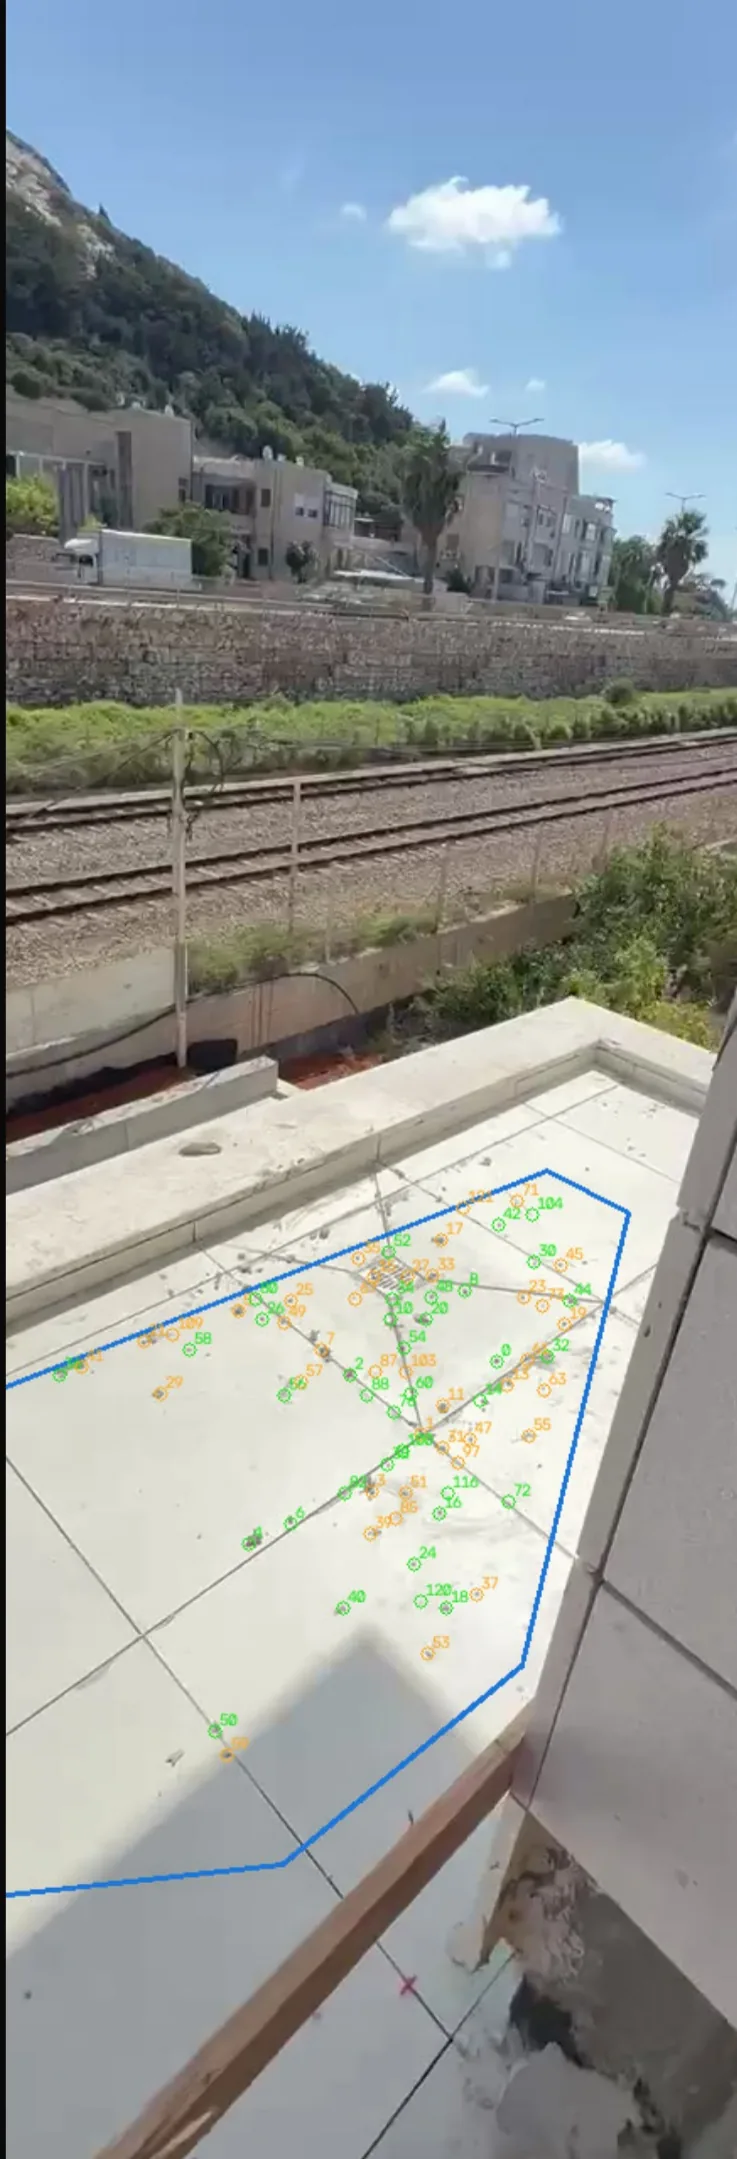
Every generated still was checked against edges and floor points measured in the real building, and every frame of the finished walk against the 3D camera.
A sofa that sits a hand’s width off, or a door that swings the other way, is what gives a walkthrough away. Those get caught on a measurement before anyone has to notice them on screen.